
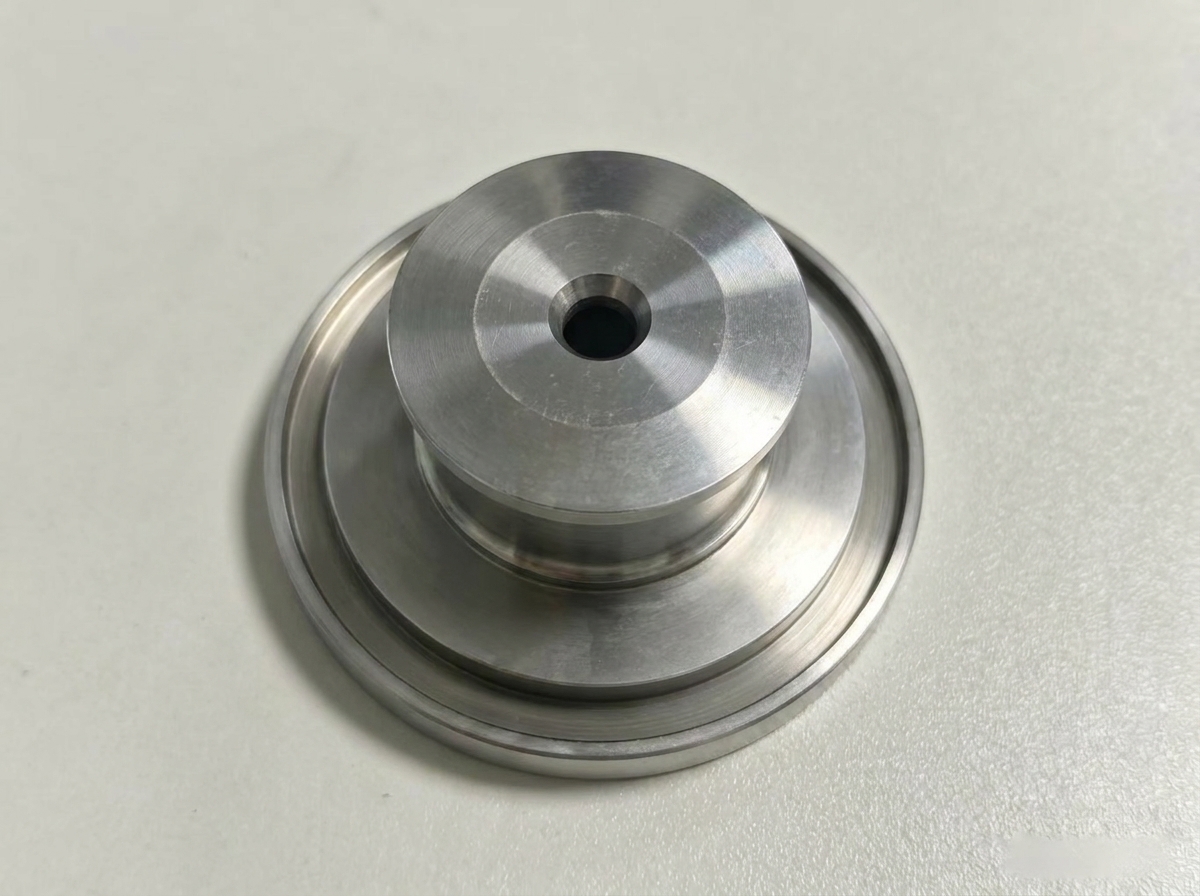
Walk into any metal spinning shop and the star of the process is easy to spot: a rotating lathe, a sheet metal blank, and a roller arm shaping the disc into a finished cone, dome, or cylinder. What's less visible — and far more decisive for part quality — is the tool bolted to the headstock that the blank is formed against: the spinning mandrel. Every dimension, every radius, and every surface finish on the finished part is a direct copy of the mandrel it was spun over. If the mandrel is off by a few hundredths of a millimeter, so is every part that comes off it.
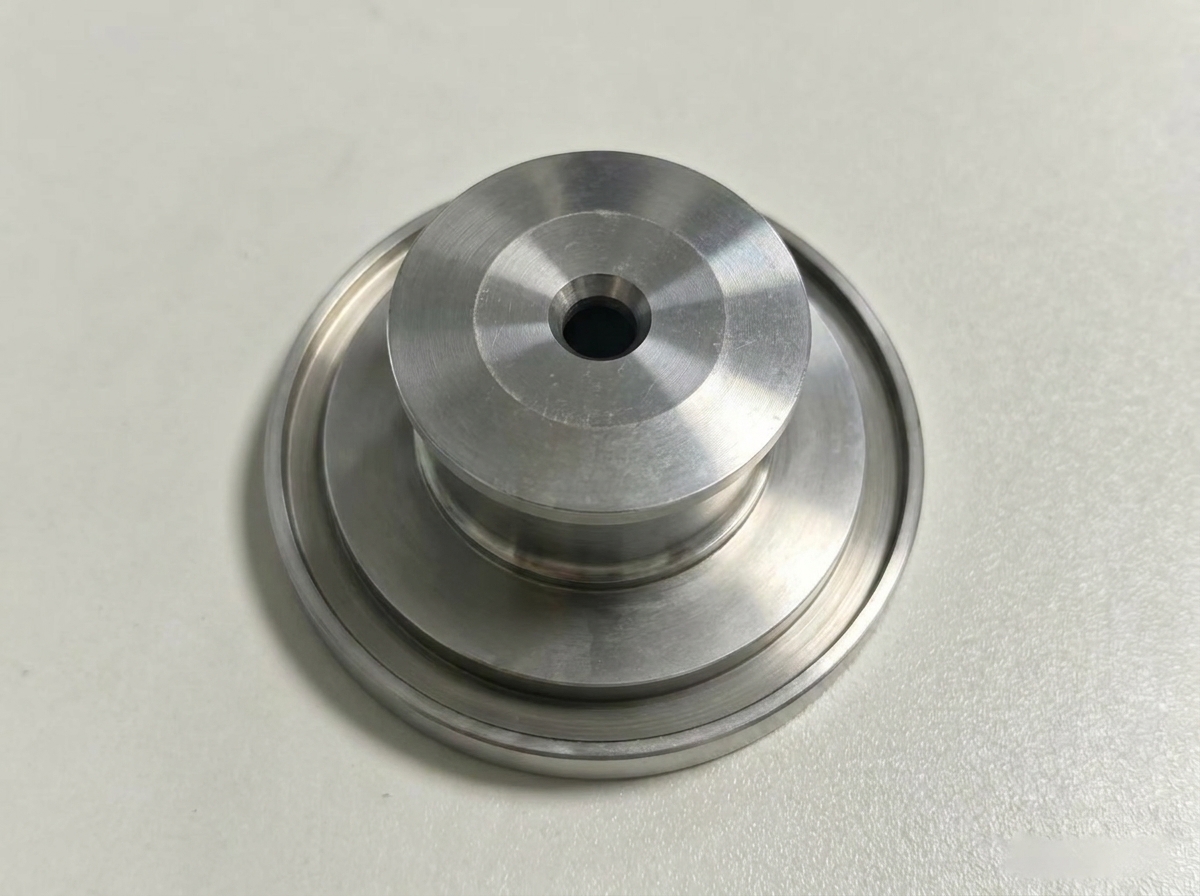
For manufacturers sourcing spun metal components — lighting reflectors, cookware bases, HVAC transitions, pressure vessel heads, decorative hardware — understanding how a mandrel is designed and machined is the fastest way to evaluate a CNC supplier's real capability. This guide walks through mandrel function, material selection, achievable tolerances, and the machining workflow MK Machinery uses to turn a drawing into a production-ready tool.
What Is a Spinning Mandrel, and Why Does It Matter So Much?
In metal spinning (also called spin forming), a flat circular blank is clamped against a rotating mandrel while a roller progressively presses the material outward until it conforms to the mandrel's exact profile. As one industry primer on the process puts it, the mandrel mirrors the desired final shape of the part, and the metal is incrementally formed around it as it spins at high speed (EMS Metalworking). That relationship — mandrel geometry equals part geometry — is what makes mandrel machining a precision job rather than a general fabrication task.
• Positive tooling: unlike a stamping die, the mandrel forms the part from the inside, so its outer surface finish transfers directly to the part's interior surface.
• Repeatability driver: on CNC spinning lathes, the mandrel is what allows hundreds of identical parts to come off the line within a few microns of each other.
• Load-bearing tool: the mandrel absorbs substantial radial force from the roller during forming, so it must resist wear, deflection, and surface galling over thousands of cycles.
Why Machining Accuracy Determines Mandrel Performance
A mandrel that looks correct to the eye can still cause scrap downstream if a handful of machining parameters are outside spec. The table below summarizes the most common accuracy issues we see in mandrel RFQs and their practical effect on the finished spun part.
| Machining Parameter | Typical Requirement | Consequence If Out of Tolerance |
| Diametral tolerance | ±0.01–±0.02 mm | Spun part wall thickness varies, causing wrinkling or thinning during forming |
| Roundness / concentricity | ≤ 0.01 mm TIR | Part wobbles on the mandrel, leading to uneven wall stress and roller chatter |
| Surface finish (Ra) | 0.4–0.8 µm polished | Poor finish transfers to the part interior and increases forming friction |
| Shoulder / fillet radii | As drawn, no undercut | Blank tears or work-hardens prematurely at sharp transitions |
| Bore / pilot alignment | ±0.01 mm to spindle axis | Mandrel runs out on the headstock, amplifying every other error |
Choosing the Right Material for a Spinning Mandrel
Stainless steel is the default choice for production mandrels because it combines dimensional stability, good polishability, and resistance to the surface galling that forming pressure can cause. The right grade depends on batch size, part material, and how much wear the tool needs to withstand. Reference data compiled by AZoM's materials database is a useful starting point for comparing the corrosion resistance and mechanical properties of common grades before specifying a mandrel material.
| Grade | Key Property | Machinability | Best Suited For |
| 304 / 303 stainless | Good general corrosion resistance | Moderate; 303 machines more freely | Short-to-medium run mandrels, general-purpose tooling |
| 316 stainless | Superior corrosion resistance (Mo-alloyed) | Prone to work-hardening; needs rigid setups | Mandrels exposed to washdown, marine, or chemical environments |
| 17-4PH stainless | High strength after aging (H900/H1025) | Machined soft, then aged to hardness | High-volume production mandrels needing wear resistance |
| Tool steel (e.g., D2, P20) | Very high hardness, wear resistance | Requires hardening and grinding | Extreme-duty or abrasive-material forming |
Design Features That Make or Break a Mandrel
Beyond material choice, the geometry itself has to be engineered for the forming process, not just copied from the part drawing. Features that commonly separate a mandrel that performs from one that scraps material include:
• Stepped diameters with generous transition radii — abrupt shoulders concentrate stress in the blank and cause cracking during multi-pass forming.
• A precision pilot bore on center — this is what registers the mandrel to the lathe spindle, and any runout here compounds through every downstream feature.
• Draft or slight taper on release faces — makes stripping the finished part off the mandrel possible without deforming it.
• Mirror or near-mirror polish on forming surfaces — reduces friction, minimizes tool marks on the part, and extends tool life between repolishing cycles.
• Balanced mass distribution — at spinning speeds that can exceed 1,000–2,000 RPM, an unbalanced mandrel introduces vibration that shows up as chatter marks on every part.
From Blueprint to Finished Tool: The Machining Workflow
Producing a mandrel to the tolerances above is a multi-stage CNC turning job rather than a single setup. At MK Machinery, a typical stainless steel mandrel order moves through the following stages:
1. Stock selection and rough turning — bar stock is rough-turned with generous stock allowance to relieve internal material stress before finishing cuts.
2. Semi-finish turning and boring — the stepped profile, shoulders, and pilot bore are cut close to final size on precision CNC lathes.
3. Heat treatment or stress relief (where the grade calls for it) to stabilize dimensions before final machining.
4. Finish turning to tolerance — final passes bring diameters, roundness, and concentricity into the specified band, typically ±0.01–±0.02 mm.
5. Polishing and surface finishing — forming surfaces are polished to the Ra required for clean part release and minimal roller friction.
6. Dimensional inspection — CMM or precision gauge verification against the drawing before the mandrel ships or moves to production spinning.
This is the same discipline MK Machinery applies across its CNC lathe turning services, where tight length-to-diameter components are held to comparable tolerance bands. In a recent precision shaft machining project, straightness and roundness were controlled within 0.01 mm using specialized fixtures and steady-rest support — the same fixturing approach that keeps long, stepped mandrel profiles from deflecting under the cutting tool.
Typical Spec Sheet for a Production Spinning Mandrel
| Spec | Typical Range |
| Material | 303 / 304 / 316 / 17-4PH stainless steel, or tool steel |
| Diameter range | 20 mm – 500+ mm (larger by arrangement) |
| Dimensional tolerance | ±0.01–±0.02 mm |
| Roundness / concentricity | ≤ 0.01 mm TIR |
| Surface finish | Ra 0.4–0.8 µm, polished or mirror finish |
| Typical lead time | 10–25 working days, volume dependent |
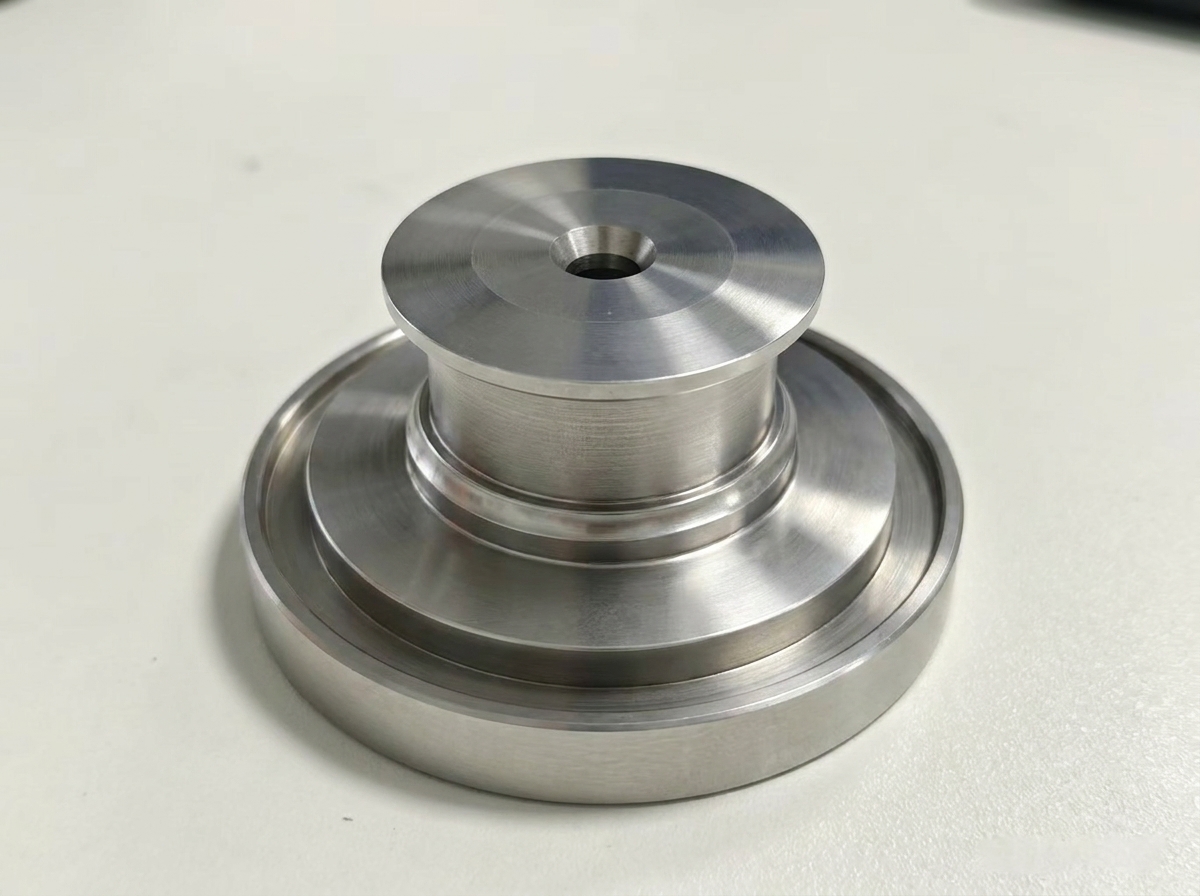
Polished stepped profile and pilot bore on a finished stainless steel mandrel, ready for balance checking before it goes into production.
Industries That Depend on Precision Spinning Mandrels
Because spinning produces seamless, work-hardened parts with minimal material waste, it remains a preferred process across several industries that source mandrels as a recurring tooling need:
• Cookware and kitchenware — stock pot bodies, mixing bowls, and reflector-style pan bases.
• Lighting — parabolic and conical reflectors that need a precise, glare-free interior surface.
• HVAC and ducting — conical transitions, end caps, and reducer fittings.
• Automotive and industrial — pulleys, wheel rims, and pressure vessel end closures.
• Architectural and decorative hardware — domed caps, handrail fittings, and custom fixtures.
What to Check Before Choosing a Mandrel Supplier
• Can they hold roundness and concentricity within the tolerance your part actually needs, not just diameter?
• Do they polish forming surfaces in-house, or subcontract it — and can they hit your Ra requirement?
• Do they inspect and report dimensional data before shipment, rather than only on request?
• Can they recommend a material grade based on your forming material and expected production volume, not just quote whatever is in stock?
For teams comparing multiple sourcing options, MK Machinery's overview of leading CNC machining suppliers in China is a useful reference point for benchmarking capability, lead time, and communication before committing to a tooling partner.
| Need a Precision Mandrel or Spinning Tool Built to Spec? MK Machinery designs and CNC-machines stainless steel and tool steel mandrels, chucks, and spinning tools to tight tolerance, backed by in-house turning, polishing, and dimensional inspection under one roof. Whether you need a single prototype mandrel or a repeatable production tool set, our engineering team can review your part drawing and recommend the right material, tolerance band, and finish. Contact MK Machinery today to request a quote on your next spinning mandrel or CNC tooling project. |